
17 Solitude Way, Three Forks, MT 59752
17 Solitude Way, Three Forks, MT 59752
Horses, trailers, puppies and elbow room…Oh My!
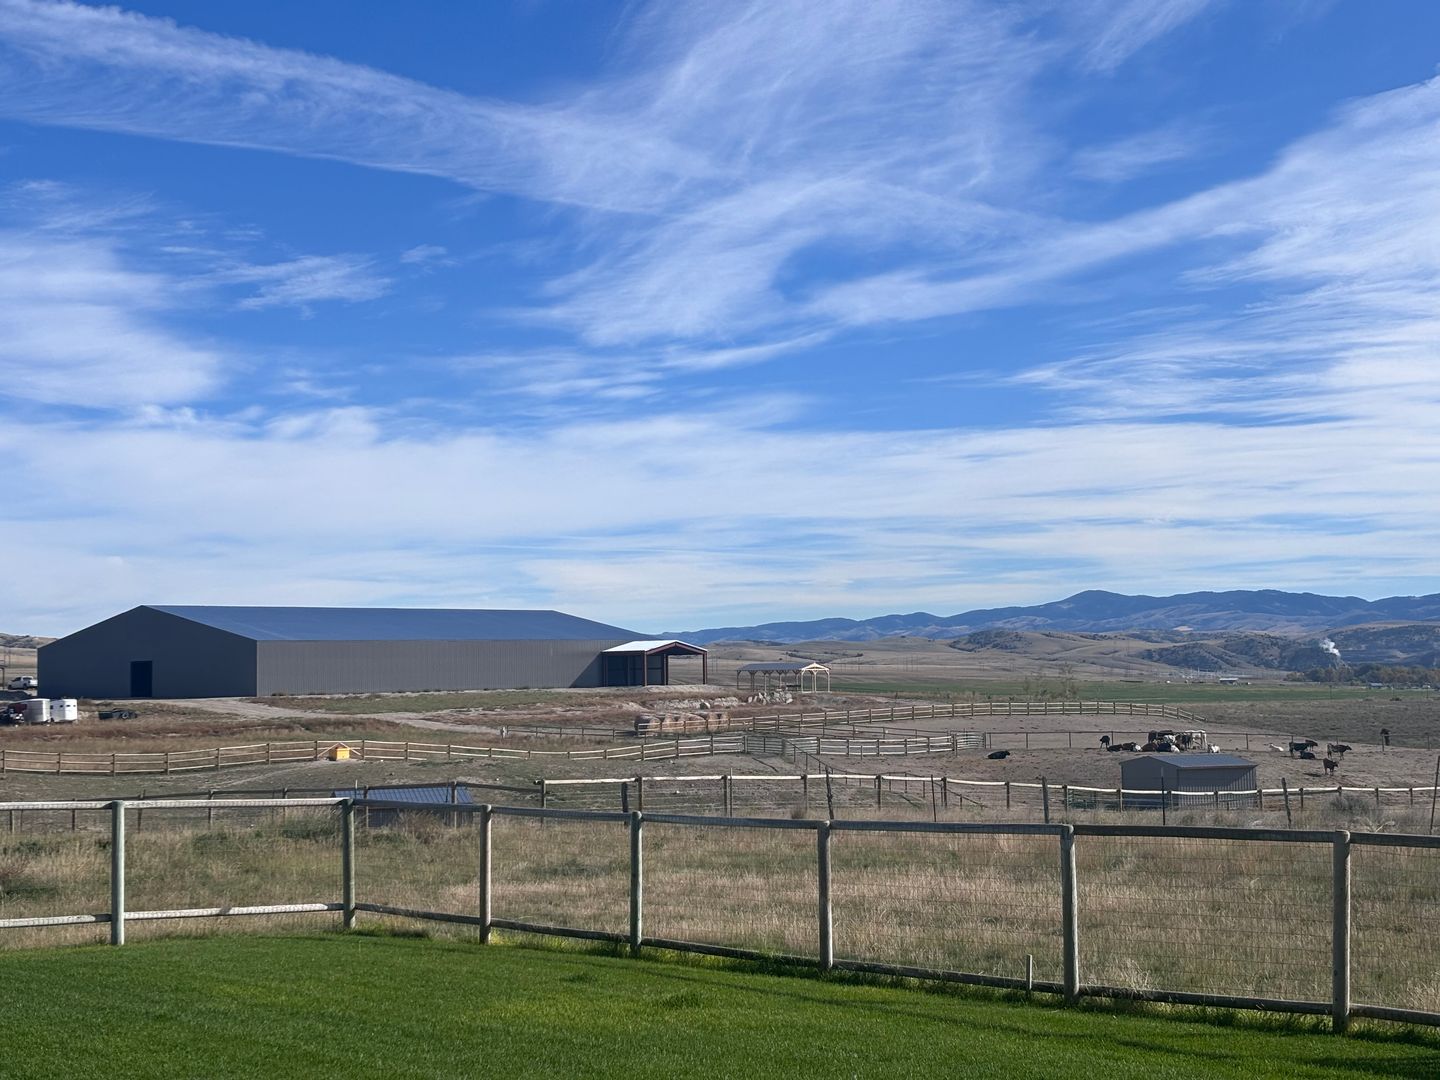
Do you need a property to allows you to have your horses & pets, neatly store your equipment on 5 acres, and elbow room for the entire family?
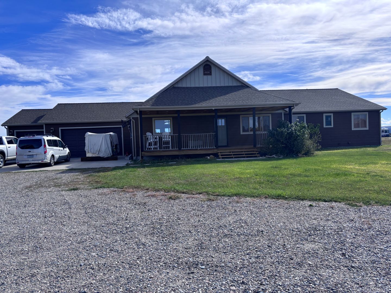
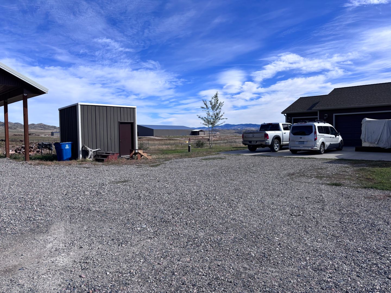
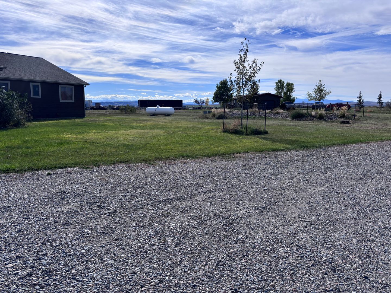
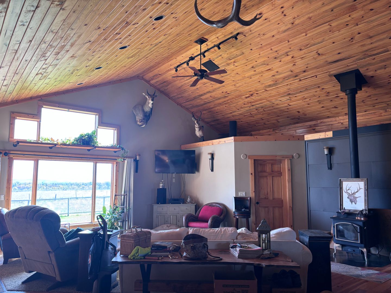
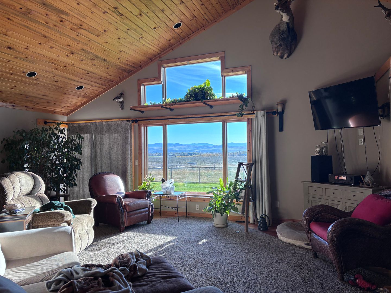
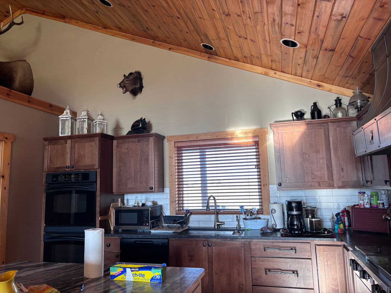
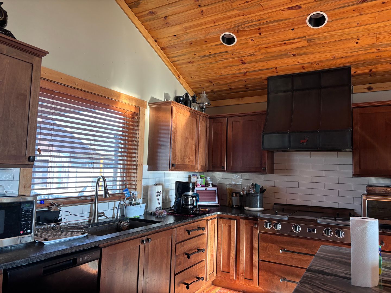
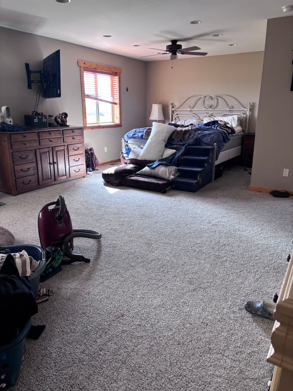
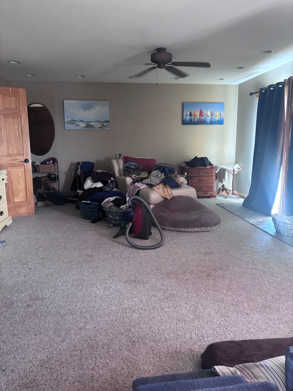
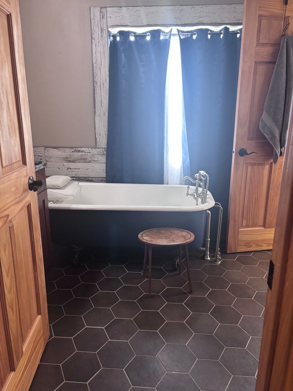
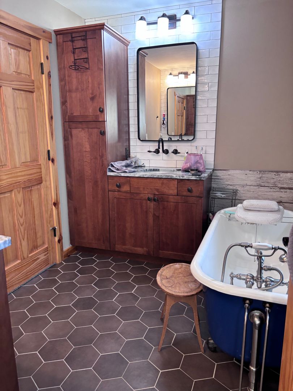
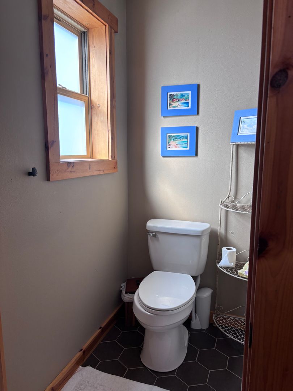
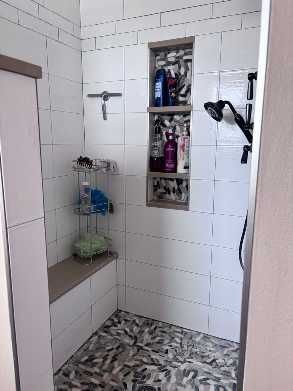
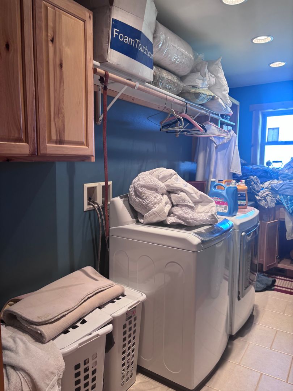
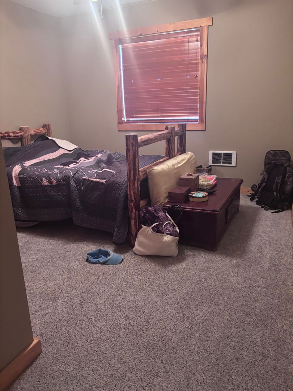
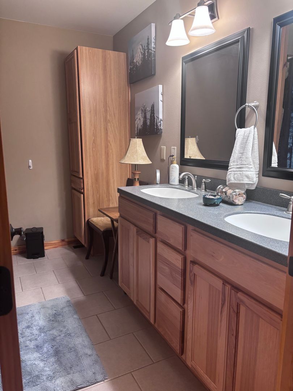
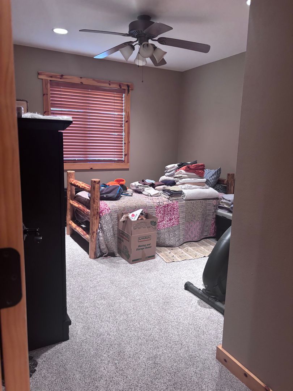
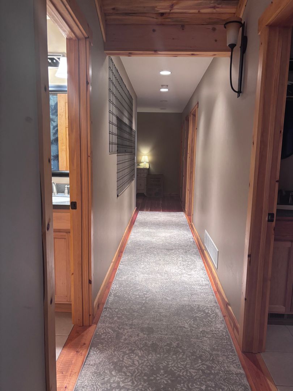
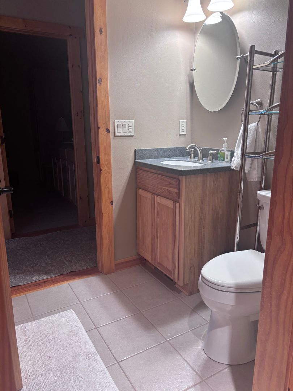
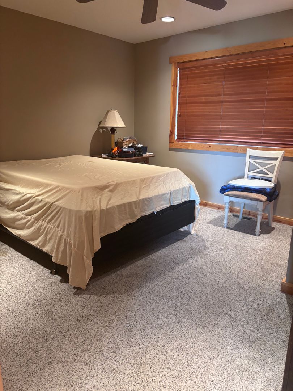
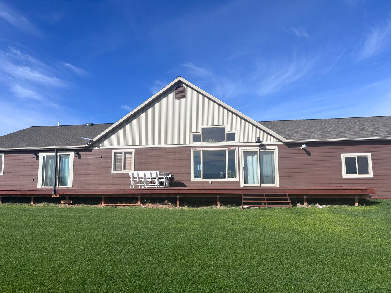
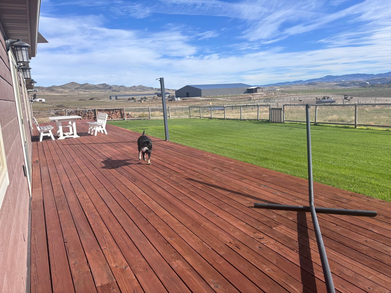
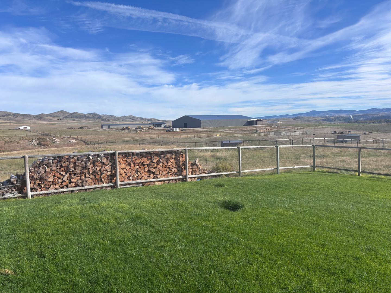
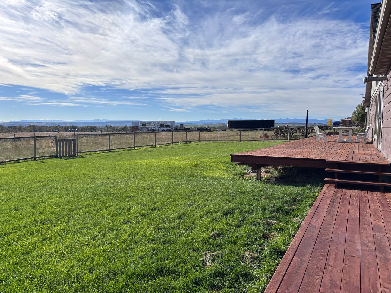
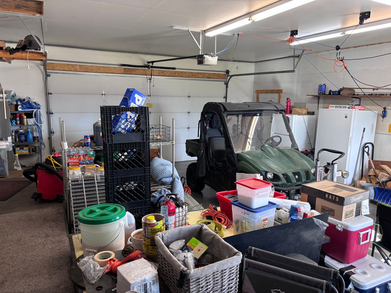
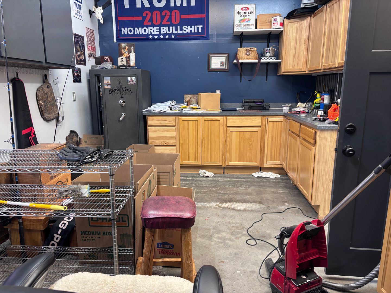
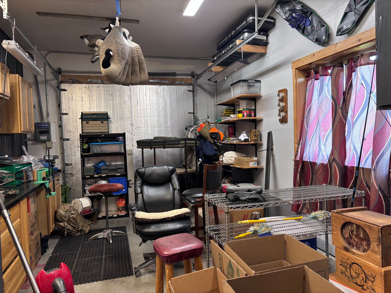
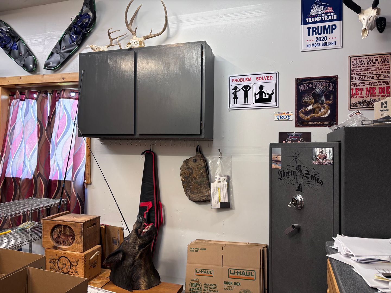
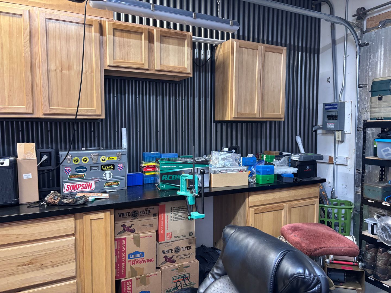
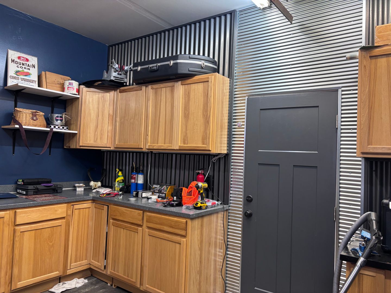
This gorgeous one-of-a-kind 4 bedroom, 3 bath home has 2704 square feet of living space. The generous living room area has gorgeous mountainous views from the large windows, and there is an addition bonus room for an office. The kitchen is spacious with a large 5x10 island, tons of storage space, granite counter tops and a walk-in pantry. Enjoy preparing your favorite homemade dishes on the large gas range with upgraded hood vent while baking delicious treats in the double convection oven setup. The massive master suite has a walk-in closet, a sitting area, and a neatly designed bathroom with a bathtub and stand-up shower. From the master suite walk through the sliding glass doors out onto the enormous 12x80 deck that spans the entire house length and sit in the sunshine with the breathtaking 360 mountainous views. For the safety of your fur babies, there is a fully fenced back yard. The 2-car super oversized garage has room for cars, toys & storage. Additionally, store your hunting gear in the gun room or convert the area to a sewing room. Other amenities include, sprinkler system, water purification system, wild game hoist pully system, wood burning stove with a sizeable pile of left over wood (while the supply lasts), shared 8x10 garden shack with saddle rack, A/C unit, stand up fridge & chest freezer (located in the garage), tons of crawlspace storage, well & septic.
On-stie manager provides limited maintenance, lawn care and snow removal.
Tenant pays propane, NorthWestern Energy gas & electric.
RENTERS INSURANCE REQUIRED ON ALL UNITS / Se requiere seguro de inquilino para todas las unidades.
18 years old must submit an application /Todas las personas mayores de 18 años deben presentar una solicitud.
This gorgeous one-of-a-kind 4 bedroom, 3 bath home has 2704 square feet of living space. The generous living room area has gorgeous mountainous views from the large windows, and there is an addition bonus room for an office. The kitchen is spacious with a large 5x10 island, tons of storage space, granite counter tops and a walk-in pantry. Enjoy preparing your favorite homemade dishes on the large gas range with upgraded hood vent while baking delicious treats in the double convection oven setup. The massive master suite has a walk-in closet, a sitting area, and a neatly designed bathroom with a bathtub and stand-up shower. From the master suite walk through the sliding glass doors out onto the enormous 12x80 deck that spans the entire house length and sit in the sunshine with the breathtaking 360 mountainous views. For the safety of your fur babies, there is a fully fenced back yard. The 2-car super oversized garage has room for cars, toys & storage. Additionally, store your hunting gear in the gun room or convert the area to a sewing room. Other amenities include, sprinkler system, water purification system, wild game hoist pully system, wood burning stove with a sizeable pile of left over wood (while the supply lasts), shared 8x10 garden shack with saddle rack, A/C unit, stand up fridge & chest freezer (located in the garage), tons of crawlspace storage, well & septic.
On-stie manager provides limited maintenance, lawn care and snow removal.
Tenant pays propane, NorthWestern Energy gas & electric.
RENTERS INSURANCE REQUIRED ON ALL UNITS / Se requiere seguro de inquilino para todas las unidades.
18 years old must submit an application /Todas las personas mayores de 18 años deben presentar una solicitud.
Contact us:
